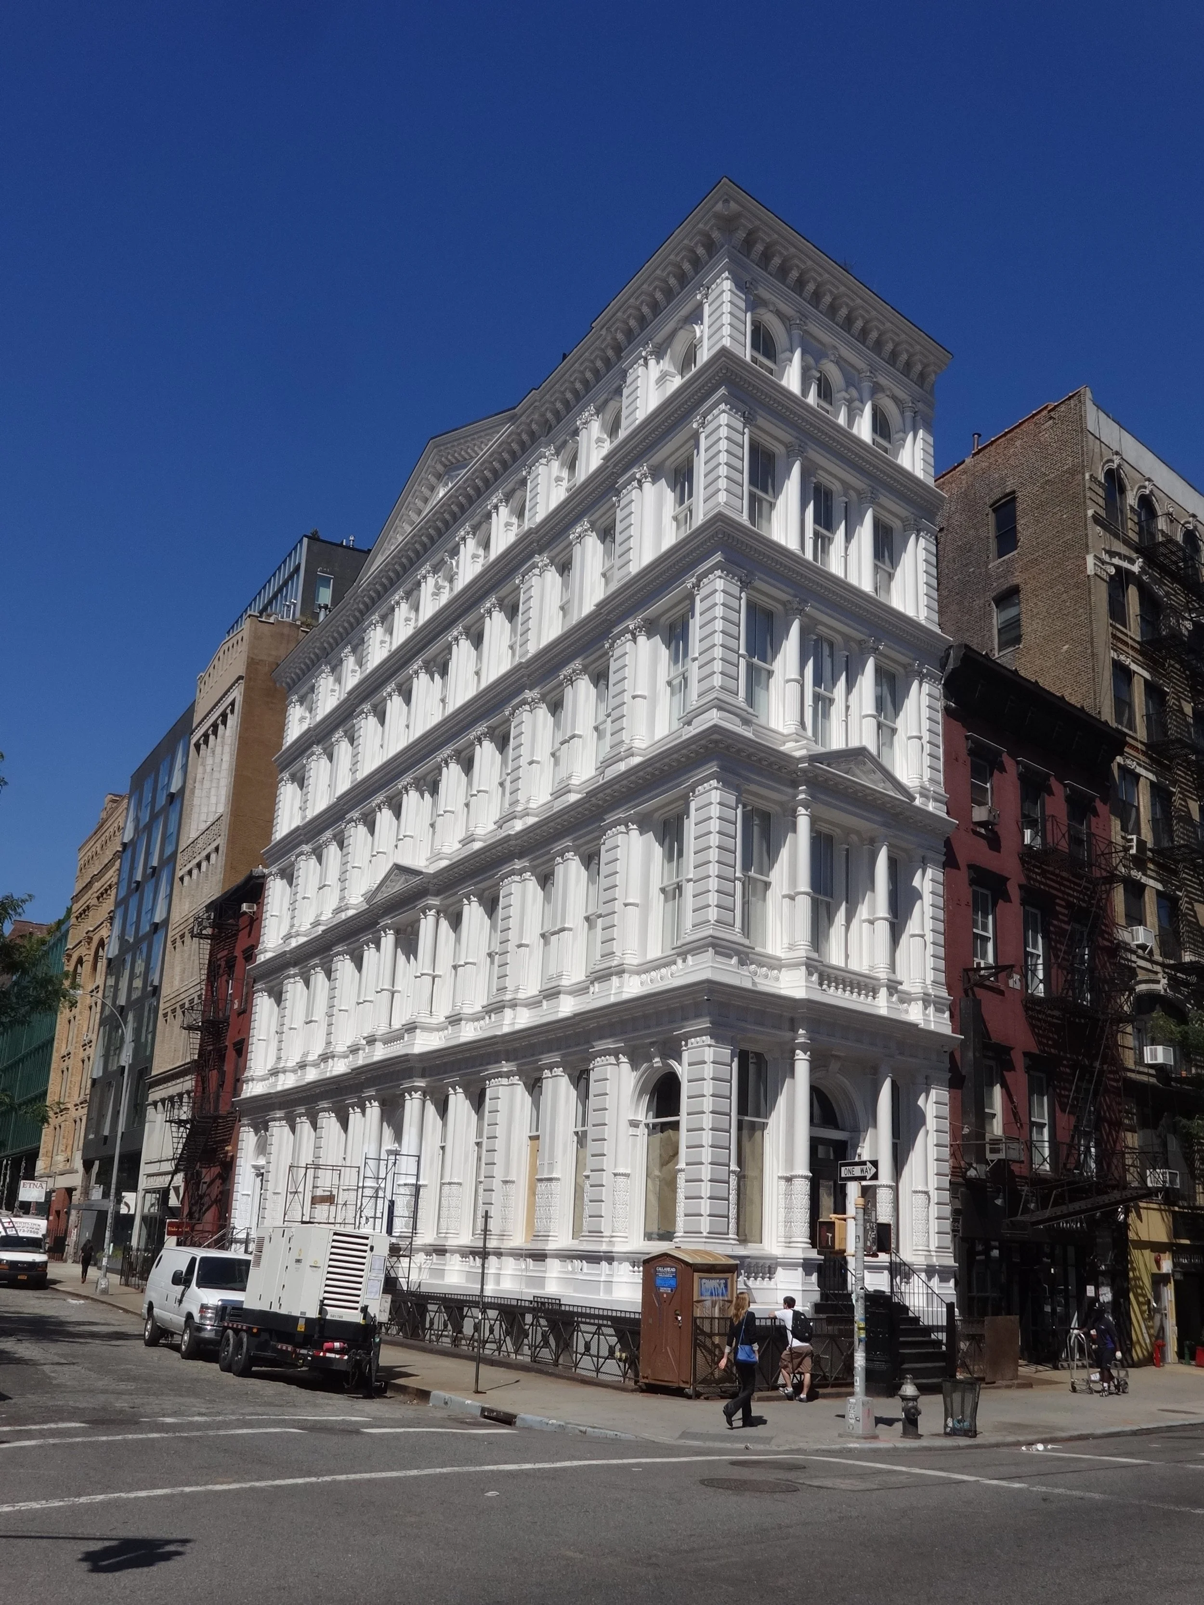
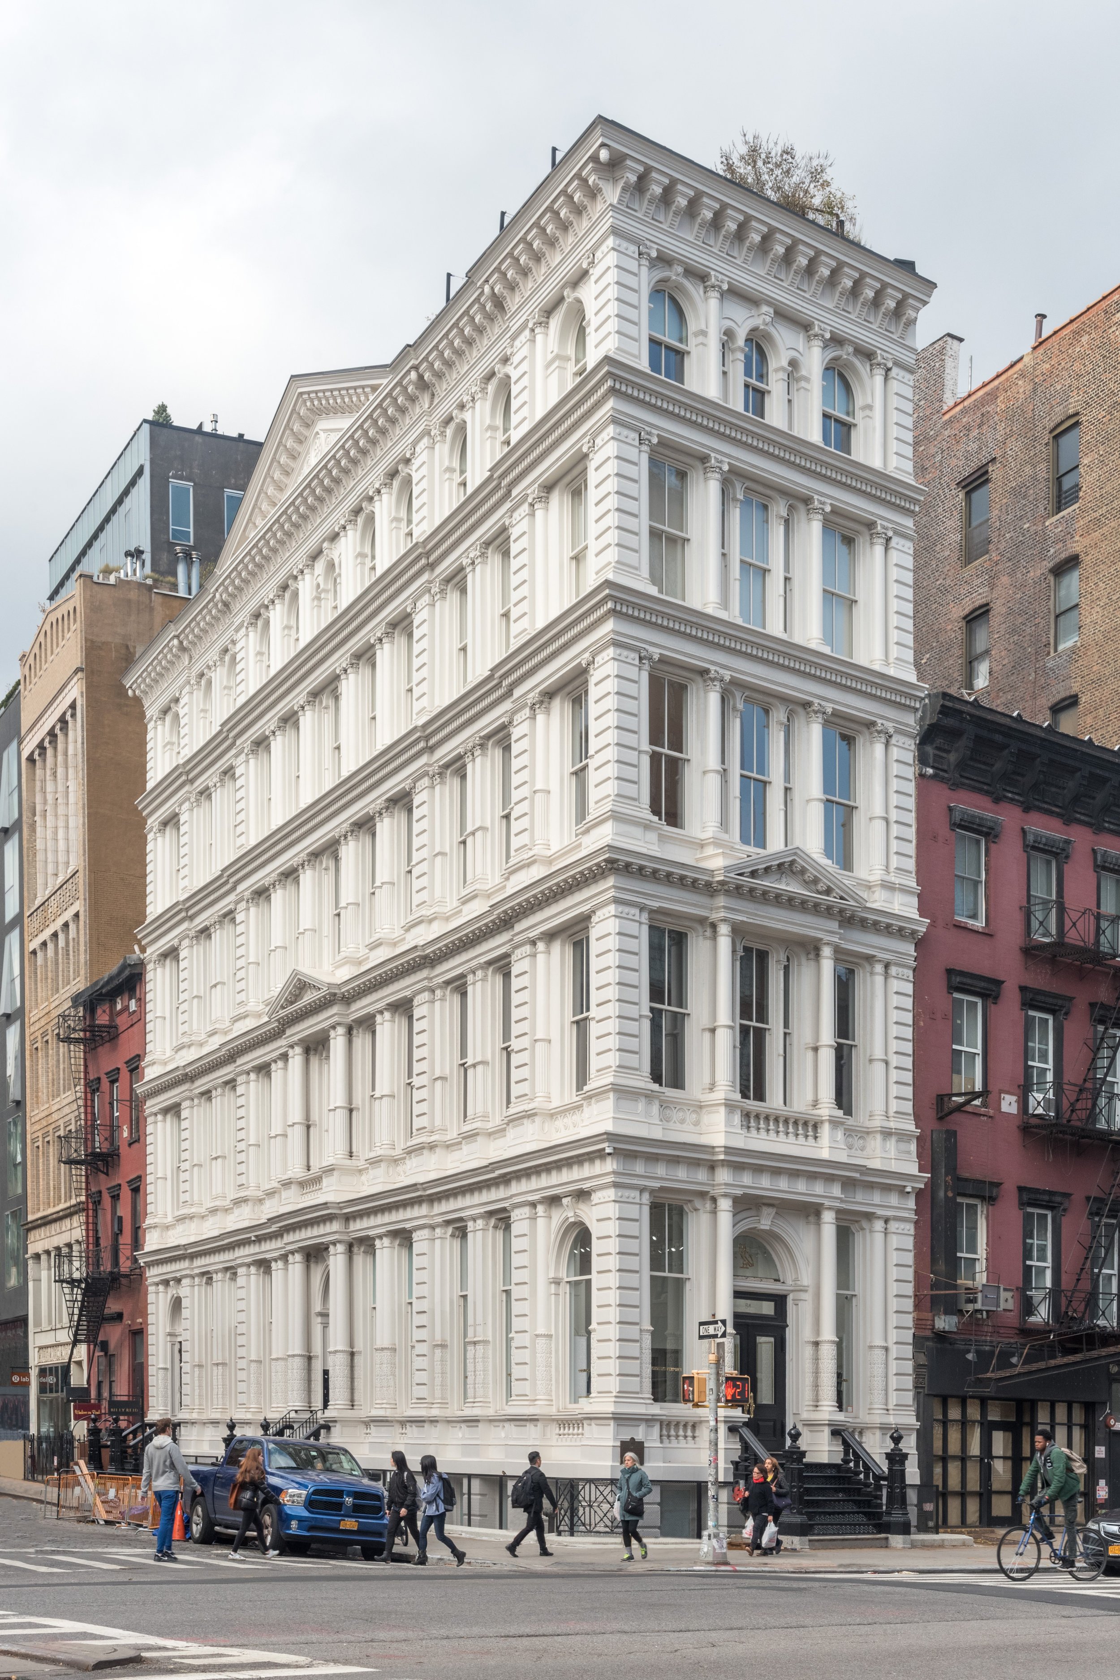
54 Bond Street
Design Architect: CTA Architects, D.P.C.
General Contractor: Traditional Waterproofing
Structural Engineering: Gace Consulting Engineers
Owner’s Representative: D+DC Architecture Office
While working at CTA Architects, Jenkins Architecture Partner Matthew Jenkins, worked on the restoration of 54 Bond Street, an 1874 mixed-use, cast iron building in the NoHo Historic District. Originally constructed as the Bond Street Savings Bank the building was converted to the Bouwerie Lane Theatre before being converted again into a high-end residential condominium with ground-floor commercial space. The New York City Landmarks Preservation Commission designated the Bouwerie Lane Theatre and individual landmark in 1967, and it was listed on the National Register of Historic Places in 1980.
The project consisted of the exterior restoration of the cast-iron facade. Work included the removal of the existing coating, the fabrication and installation of new cast iron components, the priming and painting of the cast iron facades, and the replication and painting of a new sheet metal cornice. The existing stairs at all three entrances were replaced with new cast-iron stairs that replicated the original design.